
Grease Traps
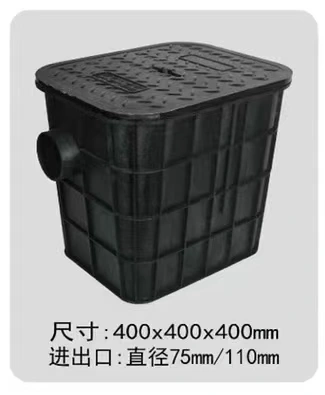
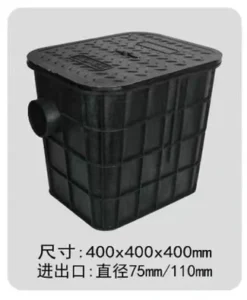
PE grease trap for kitchen wastewater, 400 × 400 × 400 mm. Select this dimensional version for the available installation space and confirm the connection arrangement for the order.
400 × 400 × 400 mm
Request specifications
Product information
PE grease trap for kitchen wastewater, 400 × 400 × 400 mm. Select this dimensional version for the available installation space and confirm the connection arrangement for the order.
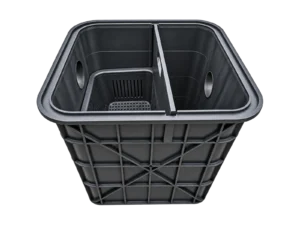
A filter basket intercepts food residues where included in the selected configuration.
Separated oil collects at the water surface for routine removal.
Request the working volume and rated flow for the selected operating arrangement.
Product specifications
| Attributes | Value |
|---|---|
| Dimensions (L × W × H) |
400 × 400 × 400 mm |
| Body configuration |
Rectangular grease trap |
| Catalog connection options |
75 / 110 mm |
Maintenance access
Open the cover and check the internal condition.
Remove the basket where fitted.
Clean and reassemble according to product guidance.
Applications
Customer-supplied product reference
Installation planning
400 × 400 × 400 mm. Leave access to lift the cover and remove the supplied cleaning components.
Agree inlet/outlet positions and the actual connector size for this dimensional version.
Obtain the installation detail for the intended above-ground or buried arrangement.
Check the connections and set a cleaning routine for the basket, separated grease and settled solids as applicable.
Confirm support, pipework and maintenance access with the project installer before installation.
Related products

330 × 330 × 380 mm
View specifications →
400 × 400 × 480 mm
View specifications →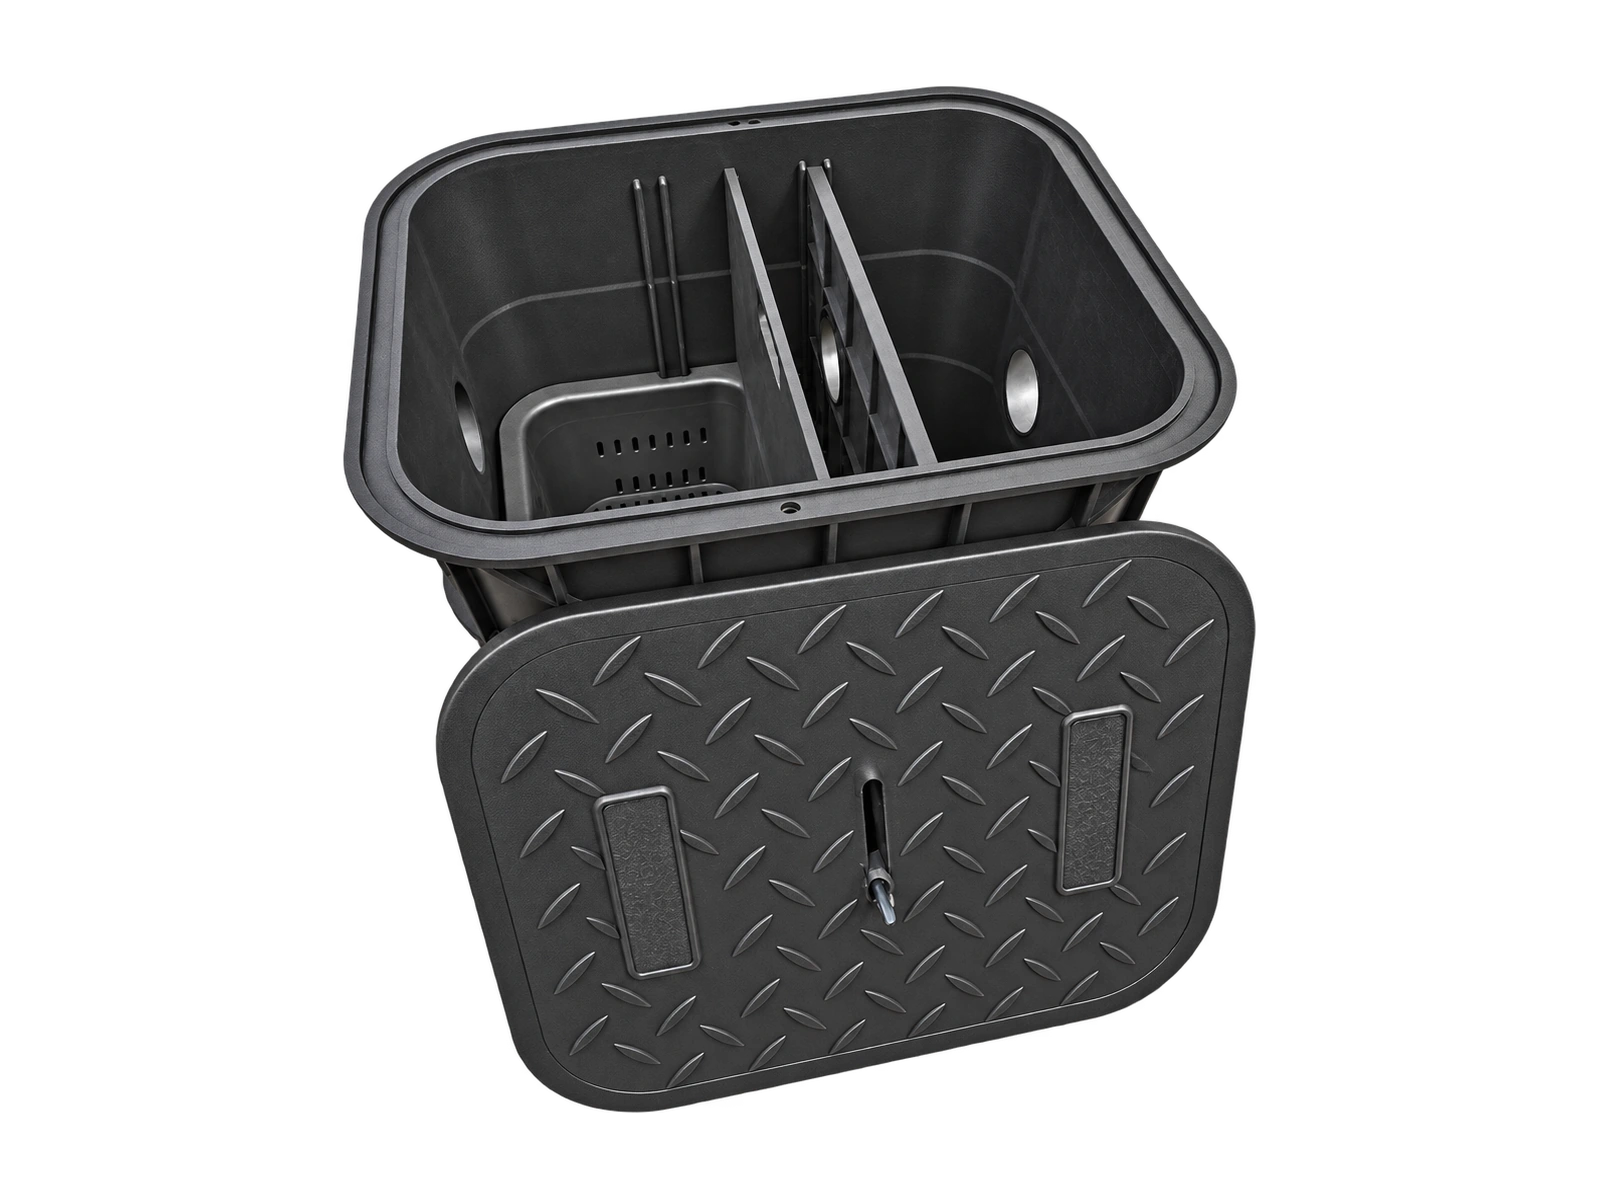
560 × 450 × 520 mm
View specifications →Get in touch
Tell us about your product, quantity and project requirements. Our team can help you confirm a suitable configuration.